
 Malibu · APN 4458-024-013


Entitled · Plans Approved · Site Walls Built & Inspected
23843 Harbor Vista DriveMalibu, California 90265
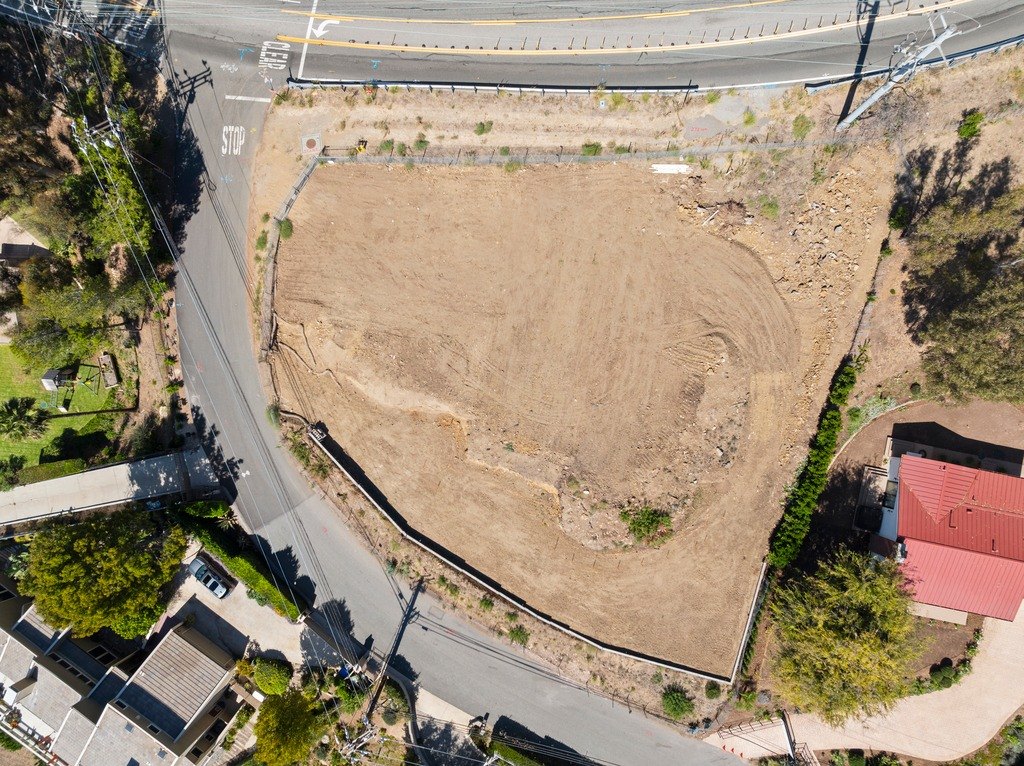
Fully approved plans for a 5,400 sq. ft. residence with a subterranean three-car garage, infinity pool and spa, on approximately 0.59 acres of mostly flat land — the entire lot is usable, with no steep slopes. The site retaining walls are built and inspected and grading is nearly complete; construction of the house itself has not yet begun. Designed on footings, no caissons.
Price increase scheduled for November 15, 2026·Current price through November 14
- $4,995,000asking price · CLAW MLS# 26997435 · View on the MLS
- ≈5,400 SFapproved residence
- 5 BD · 5.5 BAtwo stories + subterranean garage
- ≈0.59 acre25,754 sq. ft · survey pending
- Entitledplans approved · site walls built & inspected
The Residence
Roughly 5,400 square feet, organized around the view.
Purchase more than half-acre developed land (25,754.33 Sq. Ft, 0.59 acres) that has completed years of costly environmental reviews, Coastal Commission approvals, and City of Malibu architectural reviews.
Highlights
Approved Plans & Permits
- Two story 5400 square foot house — with subterranean three car garage
- Five bedrooms and Five and half baths — with glass doors all overlooking the ocean
- Elevator — from basement to top floors
- Subterranean three car Garage — with Basement storage rooms
- Large kitchen — with two islands and sinks
- Family room — with loft ceiling (18 ft) with fireplace
- First floor has 10-foot ceilings
- Living room — 10-foot ceiling with fireplace
- Dining room — 10-foot ceiling with fireplace
- Laundry room — with large walk-in pantry
- Light concrete between floors — to reduce floor noise
Highlights
Indoor–Outdoor Living
- Balconies and all glass sliding collapsible doors on both floors — overlooking expansive 270-degree views of the Ocean and Mountain views
- Large enclosed Courtyard has 10-foot fountain feature — with collapsible sliding glass doors that opens to the entire first floor making it a contiguous usable space for entertainment and can be accessed from all first-floor rooms including laundry room and first floor bedroom
- Large wrap around Balcony on second floor — with ocean views
- Large patio deck — with Ocean view and mountain views
- Usable terrace above second floor — for entertainment
- Large driveway — long and wide – allows multiple cars to park, ideal for entertainment
Highlights
Other Features
- Infinity Swimming pool and spa and Baja
- Sports court
- Large Mediterranean Garden area — with fruit trees, grape vines and sitting area
- Large open area for playground — next to garden
- House is structurally engineered to allow future addition of 200 sq feet on second floor — separate permit will be required for addition
- Flat pad for future ADU
- Large AOWTS system
- LID drainage — with Water storage tank
- Fenced with gate
- Sewer Stub — for future connection to city sewer
Renderings
A first look.
Architectural renderings of the approved design, supplied by the seller. Current photography of the site follows below.
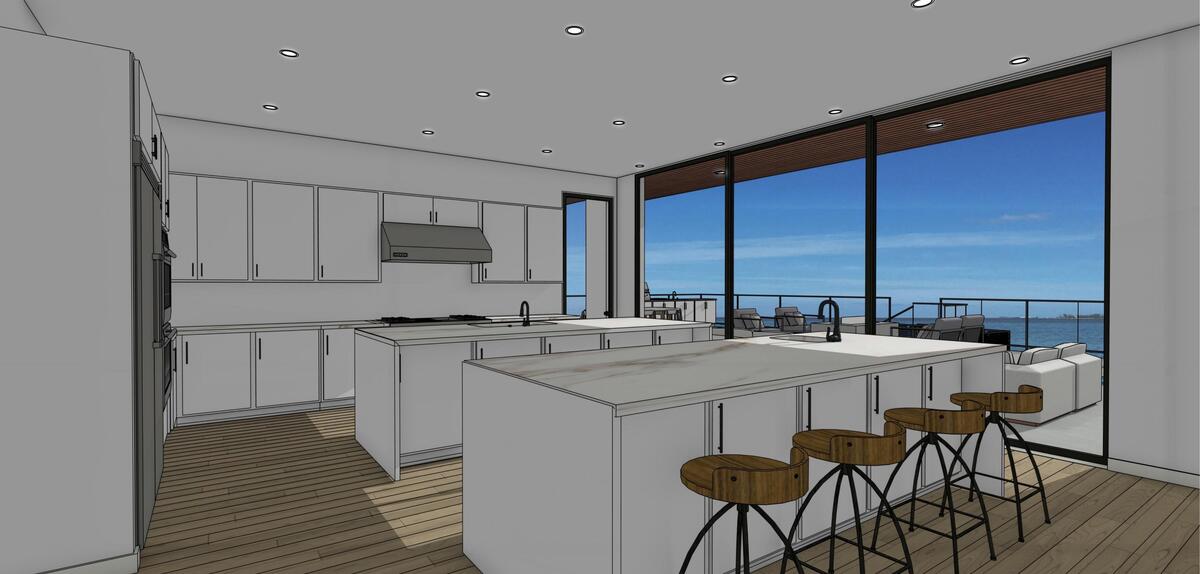
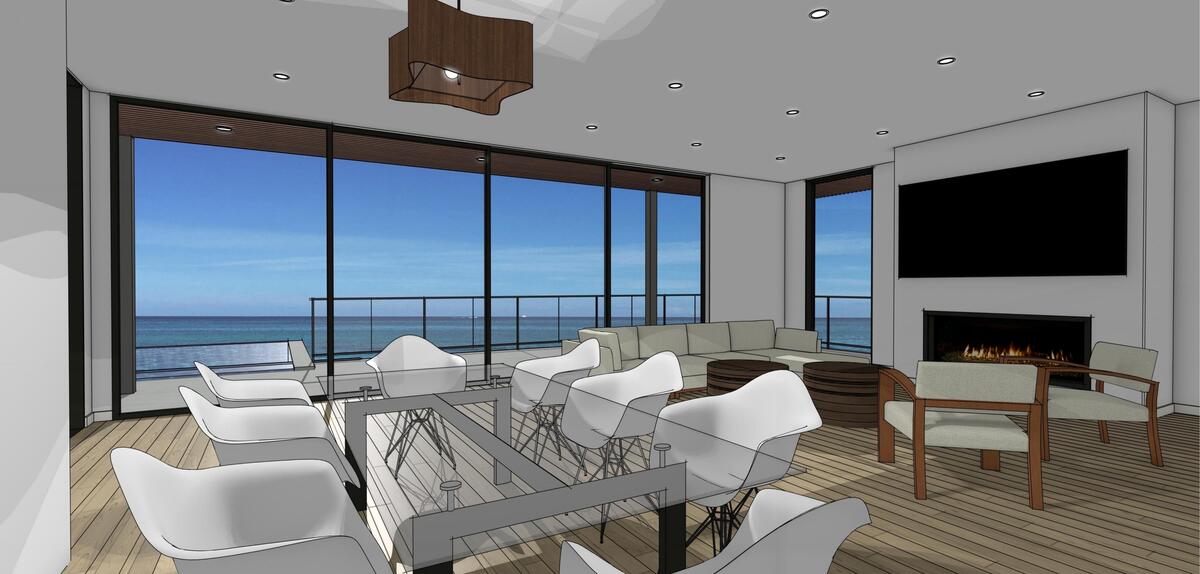
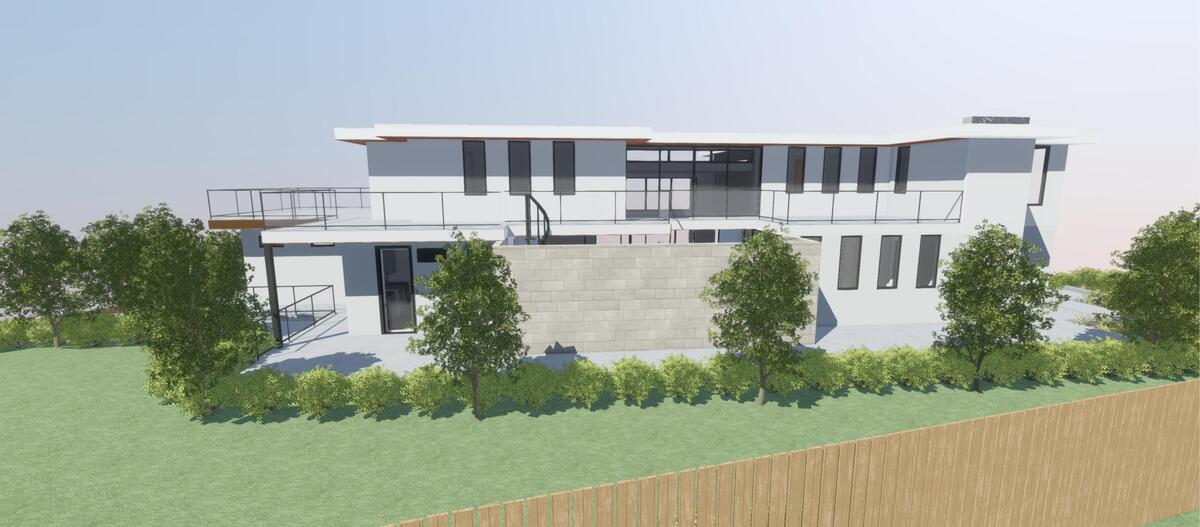
The site today
The pad, the walls, and the view they were built for.
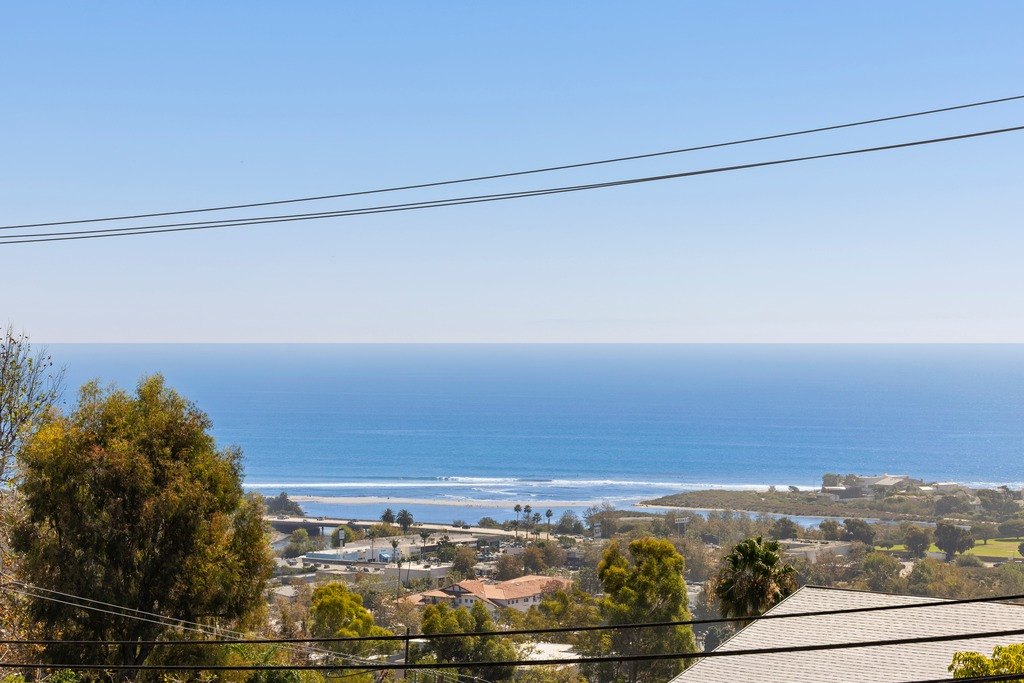
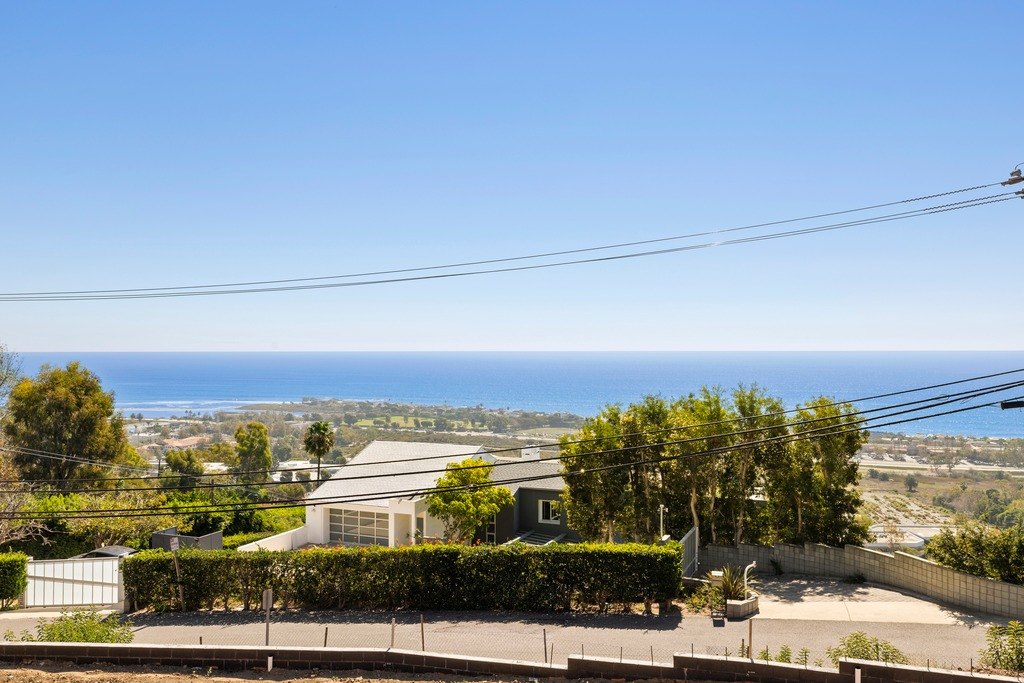
Current photography of the parcel, from the ground and from the air. The site is graded and the retaining walls are in; the residence itself is not yet under construction.
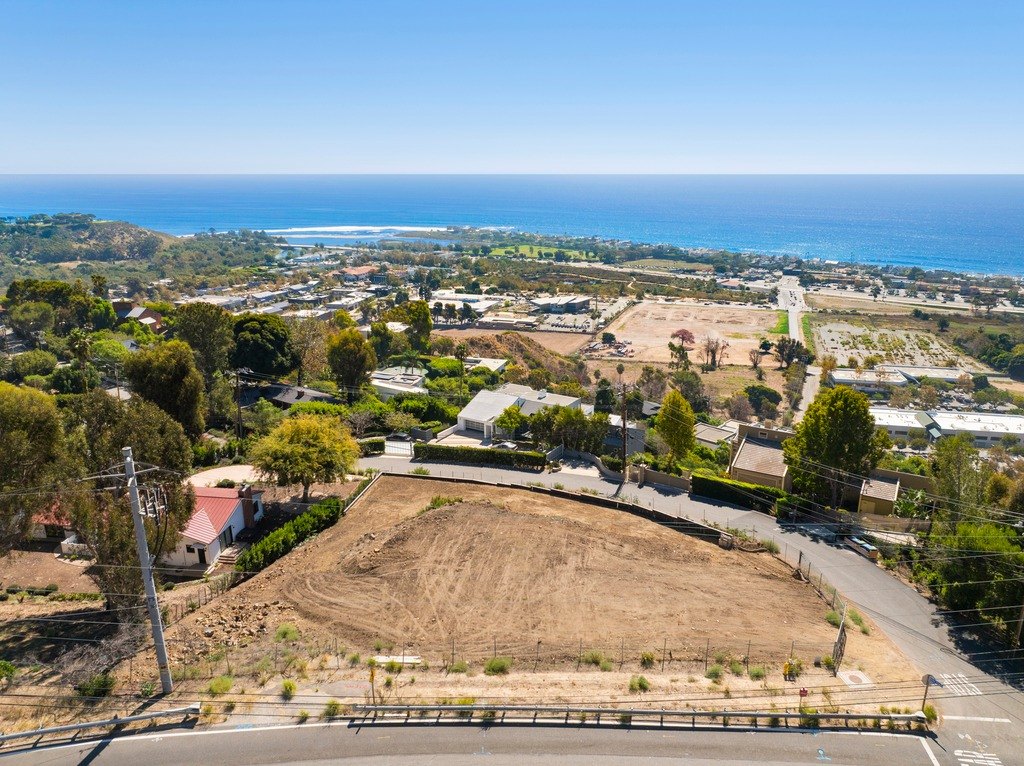
All 17 photographs — select any image to view it full size
The document room
Every document on file.
What is in hand is here to read. Anything too large to host is sent the same day on request.
02 · WaterWater service from Los Angeles County Waterworks District No. 29.1 on file
04 · Survey & TechnicalWhat the land is, and what the engineers found in it.2 on file
05 · Approved PlansThe strongest part of this file. A complete, City-approved plan set.2 on file
06 · Title & EntityWho owns it and what is recorded against it.3 on file
07 · Utilities & AccessGetting power, gas and a legal route to the parcel.2 on file
08 · Property RecordsThe public record on this parcel.2 on file
10 · Renderings & MarketingHow the approved residence is intended to look.3 on file
12 · Construction & Inspection RecordEvery inspection performed on the site work to date.4 on file
Updated 15 September 2026 · this page is revised as each item lands
Straight answers
The three that decide this property.
These three are the ones that move the number, so they are spelled out in full rather than left to a line in a folder.
- Lot size
Resolved in principle, not yet measured. A current preliminary title report dated 9-2-2026 describes the land as a portion of Parcel 36 — so the 1.21-acre figure on the recorded Record of Survey describes the larger parent parcel, not this approximately 0.59-acre lot. The two figures were never describing the same thing. A licensed boundary survey is required to plot the exact area from the title report’s legal description; buyers should verify lot size.
- Construction status
Plan review was approved in August 2022 and multiple permits have been issued. The completed work on site is the retaining-wall and driveway package — fully documented and inspected, and that record is in the room above. Vertical construction of the residence has not commenced on the record available. The full permit schedule and inspection status is being confirmed directly with City of Malibu Building Safety rather than taken from the owner’s file.
- Water service
Available on request.
Location
Malibu Knolls, landward side of Pacific Coast Highway.
Located in Malibu Knolls highly coveted enclave located centrally on the landward side of the Pacific Coast Highway (PCH), offering panoramic views of Malibu Lagoon, the pier, and Surfrider Beach. Views of Catalina Island and Santa Monica. Just moments from Malibu’s premier beaches, Malibu Bluffs Park, Malibu Pier, restaurants, shopping, and everyday conveniences, but still nestled on a quiet street. Easy access to PCH and 101.